Managing a surface assembly line, or a production plant, through a centralized software environment makes perfect sense in theory. However, in practice, high-end third-party line management software packages can struggle to collect and aggregate data arriving in different, proprietary formats from machines manufactured by various brands.
Maintaining compatibility between software and these different data interface specifications is always difficult, as vendors release updates independently without referencing third-party software providers. While most are compatible with industry-standard equipment interfaces, such as SECS/GEM, these only allow for basic communication. Furthermore, the most reputable line management software programs are expensive, and modules typically need to be purchased separately.
Faced with these challenges, some electronics manufacturers see the advantages of committing to a single brand for printing, placement, and inspection, and can leverage the supplier's smart factory tools for overall visibility and control. On the other hand, some value the freedom to choose equipment from various brands and find their own way to manage and optimize their production lines.
In any case, the landscape is changing. The world is increasingly focused on Big Data to guide decision-making and drive continuous improvement. This works because the computing power to handle large amounts of process data is more affordable than ever, as is the massive amount of storage needed for data. Furthermore, data science, which generates actionable insights from the captured information, is growing rapidly. Manufacturing companies need to leverage these tools to maximize team performance and minimize errors, thereby continuing to increase their productivity.
The Value of SMT Management Software:
An effective SMT line and factory management software package allows manufacturers to visualize operational quality status, monitor SMT lines in real time, identify the root causes of problems and failures, and resolve issues that may arise on any line.
Operators tending to machines on the factory floor need line-level information to assess operating status, recover from machine errors, and restore production. Team leaders, meanwhile, need information on all SMT lines in the factory to monitor overall progress, stay on top of equipment operational effectiveness (OEE), and manage any machine problems, as well as address defective products. Engineers and plant managers operating at a strategic level need analytical applications that help them drive OEE, identify the root causes of any problems or failures, and continuously improve and optimize machine settings. Finally, business managers need high-level information to confirm the status of the line at any given time, give instructions, plan future capital investments, and report to senior management.
Yamaha's print, place, and inspection systems collect and share data that enables cutting-edge analysis to reveal deeper insights into process performance when combined with an advanced graphical user interface design.
By working with this data, the YSUP Dashboard application provides easy visual access to line- and plant-level performance data, such as OEE indices. More powerful analysis tools are also available, offering deeper insights into the performance of printing, placement, and soldering processes. These tools allow users to view trends and correlations between process metrics, such as pick-and-place accuracy, which can help fine-tune equipment and processes, as well as identify any defects and quickly diagnose their root causes. With the help of powerful imaging tools, Dashboard can also assist in analyzing exceptional incidents individually and determining the most appropriate corrective action.
Factory, line and process supervision
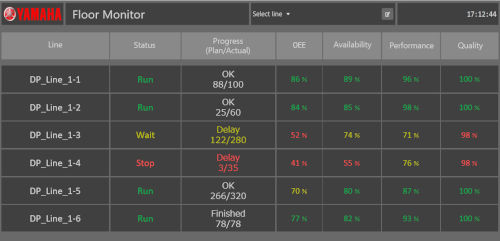
The plant monitoring tool displays the individual availability, performance, and quality—the composite parts that make up the well-known Overall Equipment Effectiveness (OEE) metric—of each production line in the factory. OEE is calculated from this data and displayed, along with the pick rate, defect rate, and end-of-line throughput. All of this is color-coded for easy, at-a-glance evaluation (Figure 1).
The line monitor view (Figure 2) provides a more detailed picture of each line's performance, including batch progress and job completion time, along with assembly and production batch identification. The ability to simultaneously view pick and place accuracy helps observers pinpoint the source of component placement defects, guiding corrective actions such as feeder maintenance or nozzle cleaning.
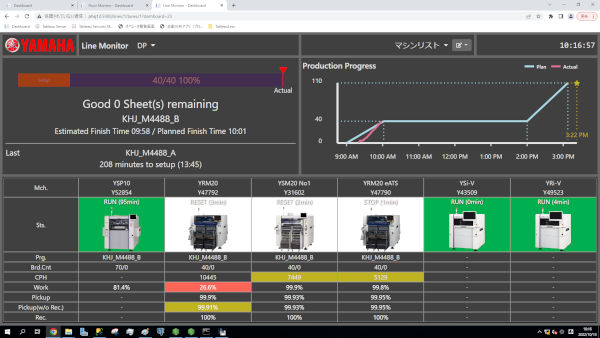 Figure 2. Performance metrics for each line help evaluate production progress in detail.
Furthermore, for the first time, print analysis and solder paste inspection (SPI) are integrated into the environment. At a glance, the user can view line-level results. Subsequently, a click displays print status analysis and inspection results for each individual solder pellet. It is also possible to view print trends, such as alignment analysis, inspect the relationships between print results and parameters such as pressure, nozzle speed, and separation speed, all within the same window (Figure 3), and examine the print event calendar, including paste replenishment, cleaning cycles, and print error indicators. This information is available even when SPI data is not present. Together, these control panel functions help users quickly and accurately identify the causes of any print defects.
 Figure 3. Displaying the printing parameters and identifications in the same window helps control the printing process.
Dashboard software helps users leverage inspection images to aid in troubleshooting. All inspection images for each unit produced are stored and can be retrieved within the Dashboard to assist in investigating any defects. Visualizing process data, such as print and collection information, alongside image information, can help users identify the root causes of defects that would otherwise require hours of manual analysis to pinpoint.
The following failure analysis examples demonstrate how using Dashboard highlights process performance and allows operators to investigate or rule out various events and focus their troubleshooting efforts for maximum throughput.
Inspection-assisted failure analysis
Upon inspecting a production board after reflow, it was discovered that a surface-mounted connector had rotated a few degrees during production. Analysis using Dashboard tools confirmed the positional change and helped determine the cause by comparing the connector's pick-up rate to that of other components and pinpointing when the defect began. This allowed the manufacturing team to correct the issue by readjusting the pick-up offset. They were subsequently able to confirm that no further defects occurred.
Similarly, pre-reflow inspection data identified misalignment errors between the 0402 chip resistors arranged in a 2 x 4 array. Using solder mark recognition, the misalignment was found to be greatest in the upper left of the assembly and decreasing toward the lower right. Using All Image Tracer to evaluate the solder mark image used as a reference for aligning the resistors showed that the mark had been incorrectly recognized. Correcting the center position of the mark resolved the chip-resistor misalignment.
The YSUP control panel tools also helped identify unusual problems, such as the presence of foreign objects on the board surface and in the body of a component (Figure 4), as well as isolated issues, such as a component supplied with a bent wire. Without these advanced tools, the causes of these defects would have required considerable time and effort to find and rectify.
 Figure 4. All Image Tracer helps identify defects by comparing inspection images with process data.
Conclusion
Big Data is poised to transform electronics manufacturing, with the potential to take surface-mount assembly to new levels of performance and quality. However, some well-known barriers can hinder data exchange between manufacturing teams and manufacturing management software. Yamaha, with its ONE STOP SMART SOLUTION, has demonstrated how these barriers can be overcome. Building on this, the latest generation of software tools is emerging to deliver more valuable and actionable insights into factory, line, and process performance than ever before.
About Yamaha Robotics SMT Section
Yamaha's Surface Mount Technology (SMT) division, a subdivision of Yamaha Motor Corporation's Robotics Business Unit, produces a comprehensive selection of equipment for high-speed online electronic assembly. This 1-STOP SMART SOLUTION includes solder paste printers, component mounters, 3D solder paste inspection machines, 3D PCB inspection machines, hybrid flip-chip placers, dispensers, smart component storage, and management software.
These systems, which incorporate Yamaha technology into electronic product manufacturing, prioritize intuitive operator interaction, efficient coordination across all online processes, and modularity, enabling users to meet the latest manufacturing demands. The group's expertise in servo motor control and image recognition for vision systems (cameras) ensures exceptional precision at high speed.
The current product line includes the latest generation of YR equipment, with advanced automated functions for programming, configuration and changes, and the new YSUP management software with state-of-the-art graphics and integrated data analysis.
Combining design and engineering expertise with manufacturing, sales, and service capabilities, Yamaha SMT Section ensures operational efficiency and easy access to support for customers and partners. With regional offices in Japan, China, Southeast Asia, Europe, and North America, the company has a truly global presence.